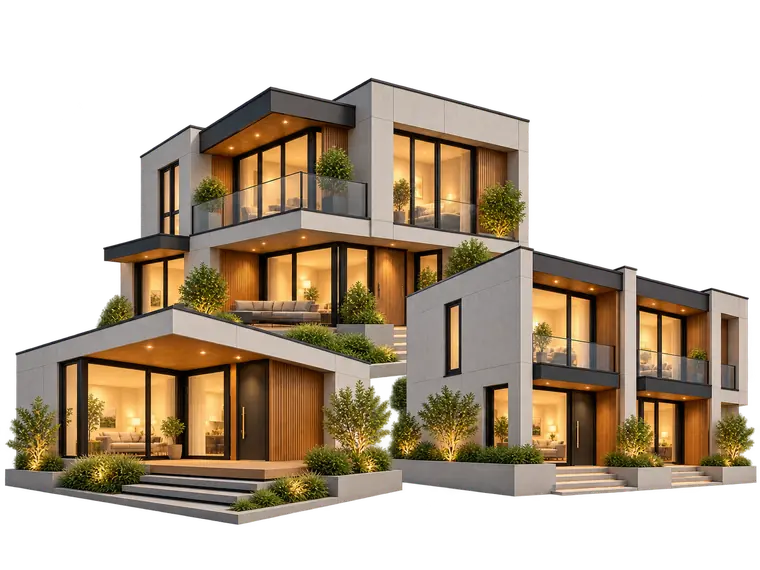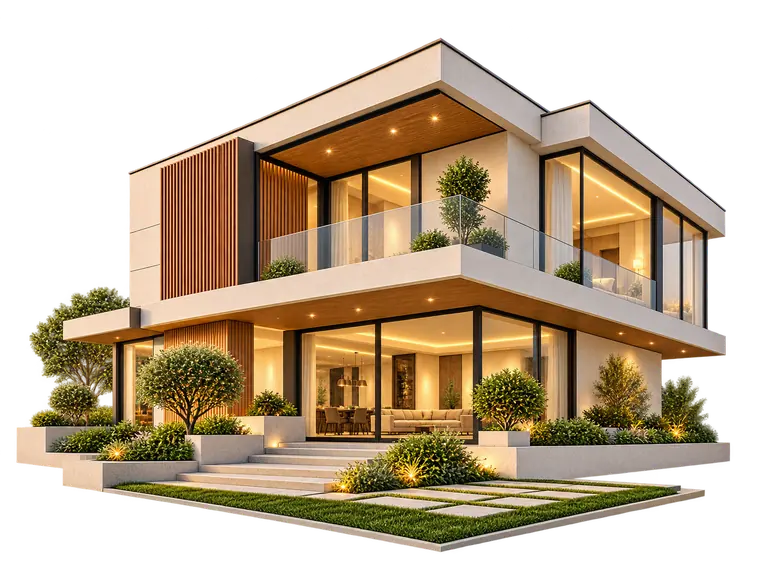
When people hear “prefab house”, many picture a cabin or a lightweight steel frame. A precast concrete house is something else entirely: a permanent reinforced-concrete home whose walls are made in a factory instead of being cast on site.
How is a precast concrete house built?
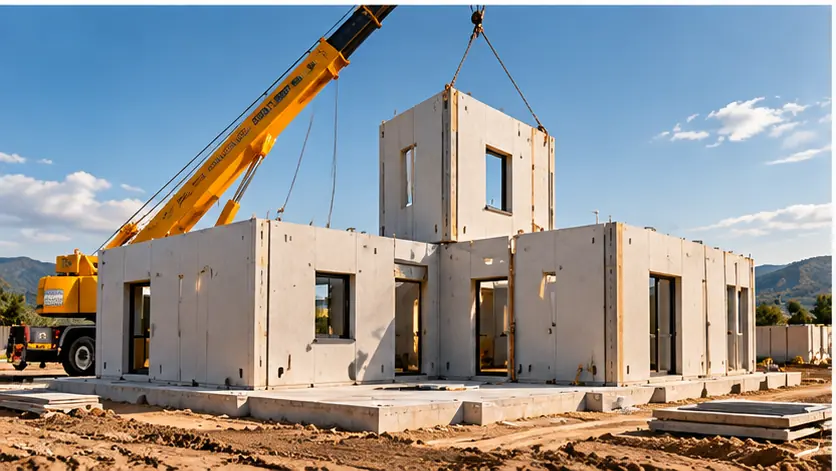
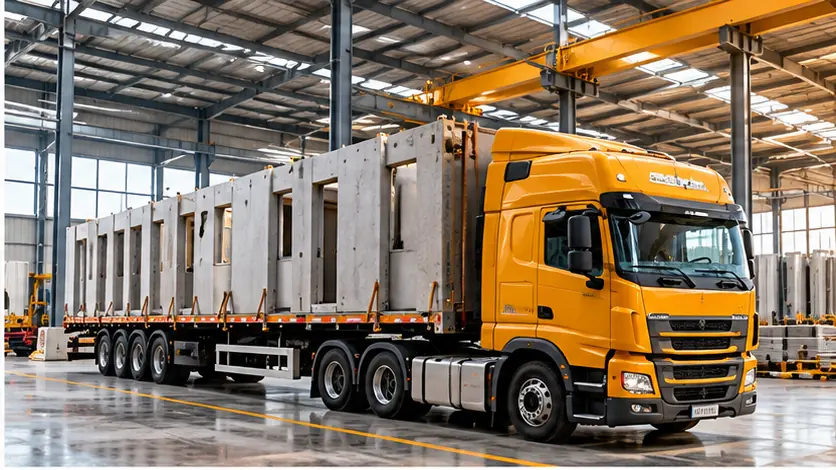
In conventional construction, walls and columns are cast on site: formwork, steel and concrete that waits days to harden before the next stage. In a precast system, the walls are made as reinforced concrete panels in the factory, in fixed moulds under controlled curing, then transported to site, lifted and tied together to form the structure of the house.
The idea is not new: large-panel concrete systems have been used for decades in housing projects around the world. What is new is applying them to family houses and villas with contemporary designs and varied finishes, as with our Precast Concrete Houses and Precast Concrete Villas.
The strength of concrete, with factory precision
A panel made in the factory is cast in a mould with fixed dimensions, cured under controlled conditions and inspected before it leaves. So walls are more dimensionally accurate and more consistent in quality than hand-cast concrete, which depends on the weather and on each crew’s skill.
- Fire resistant: concrete does not burn.
- Damp and mould resistant: which matters in coastal and mountain areas.
- Sound insulating: the mass of concrete reduces noise between inside and out.
- No insects or rodents: concrete is not affected by termites and does not attract rodents — a clear advantage in rural areas.
What about earthquakes?
Load-bearing concrete panel systems are known for good seismic performance, because the walls themselves carry the loads and tie the house together like a rigid box rather than relying on individual columns. A well-known example is the 1988 Armenia earthquake, when large-panel concrete buildings remained standing while other structural systems were badly damaged.
But good performance does not come from the system alone: it comes from a correct structural design for each house, and from the quality of the panel connections and their supervised installation. That is why every project is studied for its location and number of floors.
Speed: where is time really saved?
Time is not saved because crews work faster, but because stages run in parallel: while panels are made in the factory, the site and foundations are prepared. Production does not stop for rain or cold, and installation starts the day the panels arrive. These stages are detailed on Installation & handover.
What are the limits of the system?
Every building system has its conditions, and it is better to know them before you start:
- Site access: panels are delivered by truck and lifted by crane, so the road and the space around the house must allow it.
- Early design approval: changing a panel after it is cast is far harder than changing it on paper, so the design is fixed before production.
- Planning services: electrical and plumbing positions are coordinated with the design before production, not after.
When these conditions are met, a precast concrete house offers what most people look for: a solid home, a shorter build and clearer costs. For a detailed comparison, see Precast or Conventional Construction? A Comparison.