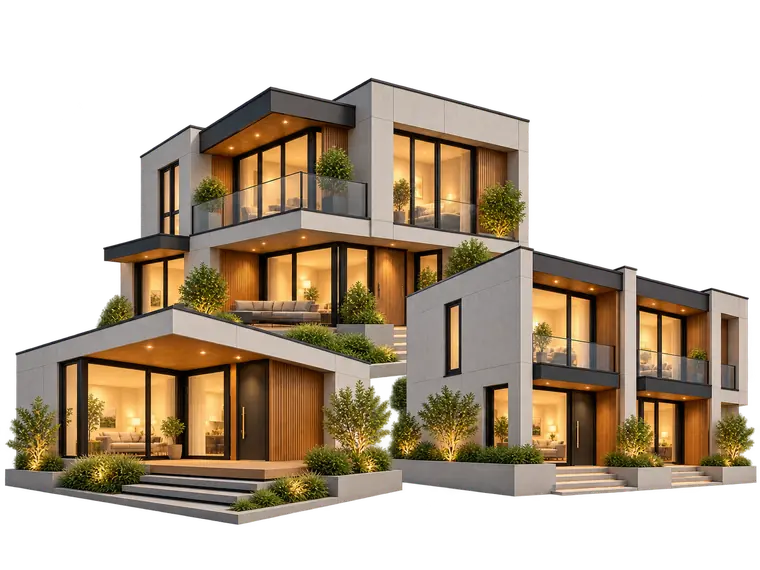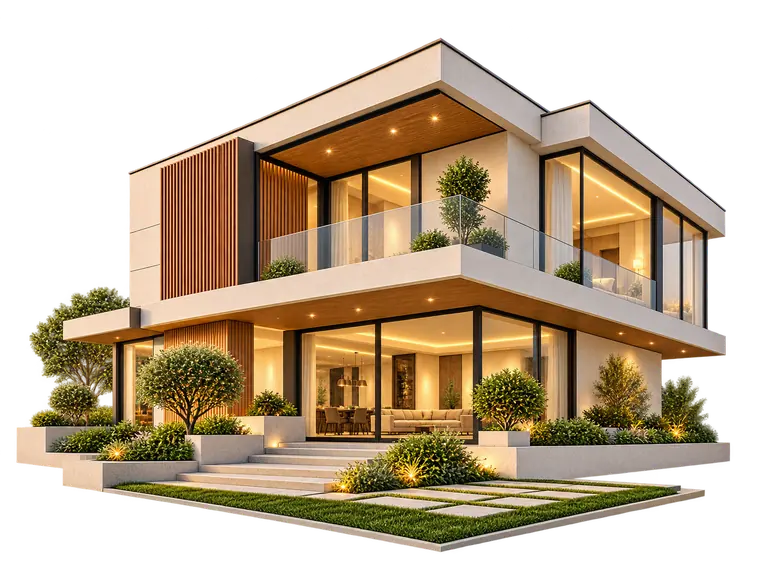
The question is not which is “better” in general, but which suits your project: your plot, budget, available time, and how certain you are about the design. Here is a frank comparison of the two systems.
Time: parallel versus sequential
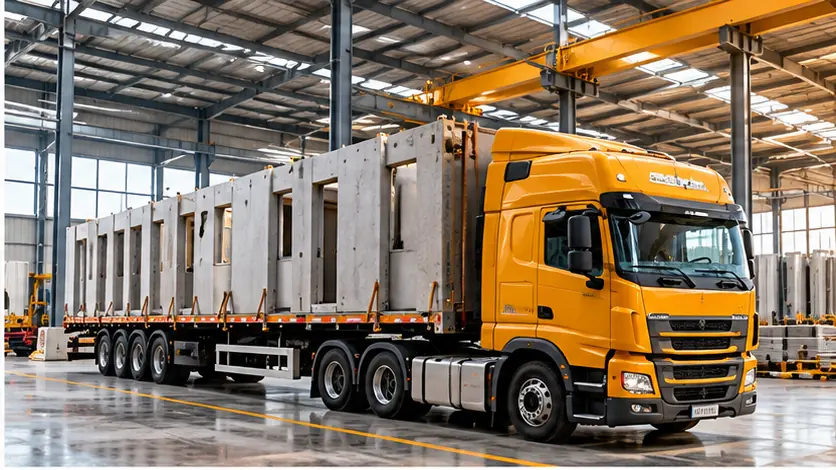
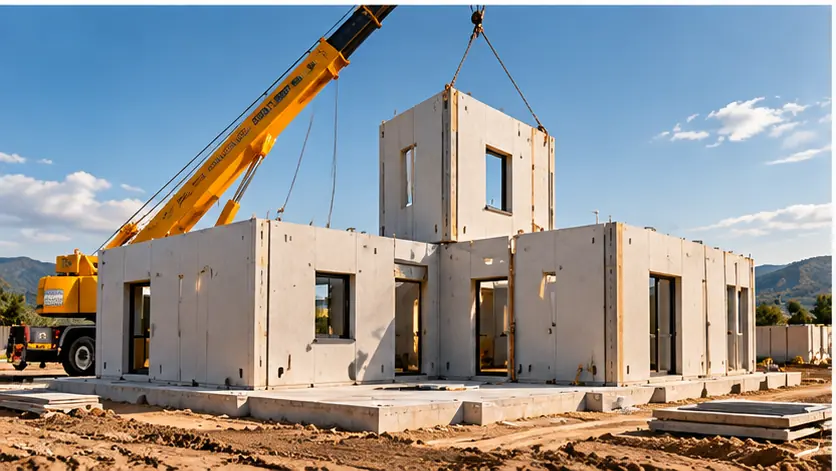
Conventional construction is sequential: foundations, then columns, then slab, then walls, each stage waiting for the previous one to harden, and weather sometimes stopping work. A precast house is parallel: panels are made in the factory while the site is prepared, then the structure is installed in a relatively short time.
The result is usually a shorter overall build and a clearer schedule, because most of the work happens in a controlled environment.
Quality: factory versus site crew
On site, casting quality varies with temperature, crew skill and formwork accuracy. In the factory, panels are cast in fixed moulds, cured and inspected before dispatch. So precast walls are more dimensionally accurate and more consistent, which makes the finishing work that follows easier.
Cost: where does the difference lie?
You cannot compare price per square metre without a specific project, but you can understand where the difference lies:
- Time is money: a shorter build means shorter supervision and earlier occupation or rental.
- Less waste: reusable factory moulds reduce material waste compared with timber formwork on site.
- Clearer cost: a ready model comes with set specifications, so there are fewer surprises during the build.
- Transport and lifting: an item conventional building does not have, affected by distance and access.
The factors are detailed in our article on What Determines the Price of a Precast Concrete House?.
Flexibility: when does conventional win?
Conventional construction allows changes during the build: enlarging a window, moving a wall, adding a room halfway through. In a precast system these decisions are fixed before production. If you are not yet sure about the design, or the plot is somewhere trucks and cranes cannot reach, conventional building may suit you better.
If the design is clear, access is available and time matters, the balance tips towards precast — especially when the design repeats across several houses or units, as with Residential Units & Housing Projects.
Quick summary
| Criterion | Precast | Conventional |
|---|---|---|
| Duration | Usually shorter (parallel stages) | Longer (sequential stages) |
| Weather impact | Limited | Sometimes stops work |
| Consistency of quality | High (controlled production) | Depends on the crew |
| Changes during the build | Limited after production | Easier |
| Site requirements | Truck and crane access | Fewer |
| Waste on site | Less | More |