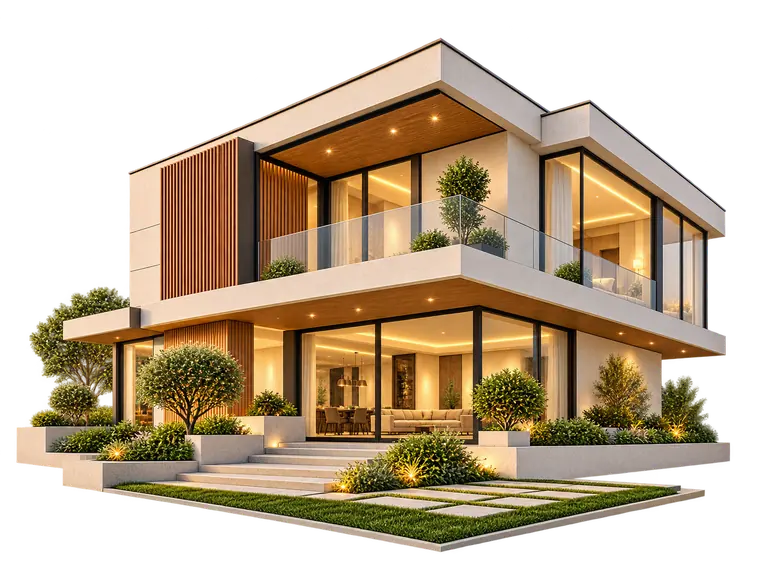
What Determines the Price of a Precast Concrete House?
What drives the cost of a precast concrete house or villa: area and floors, ready model or custom design, finishes, foundations, transport and access.
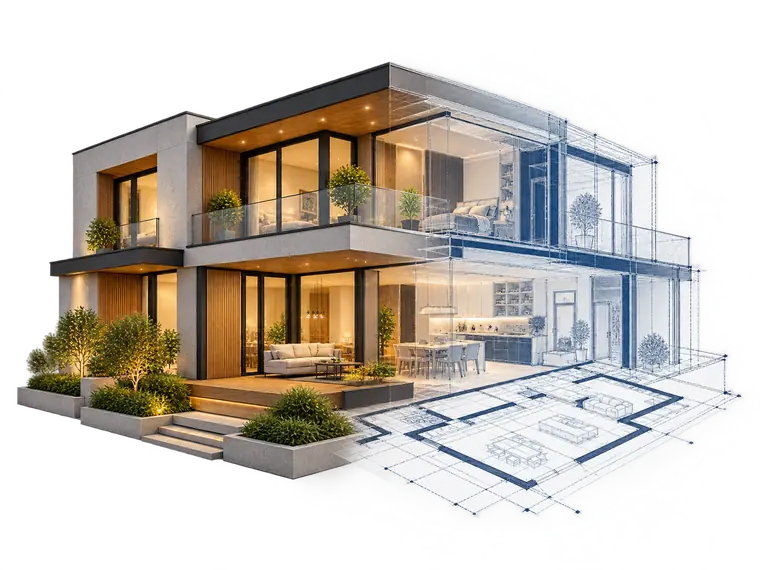
Haven’t found a model that fits? Send us your idea and plot size, and we will turn it into a design ready for production and installation with precast concrete panels.
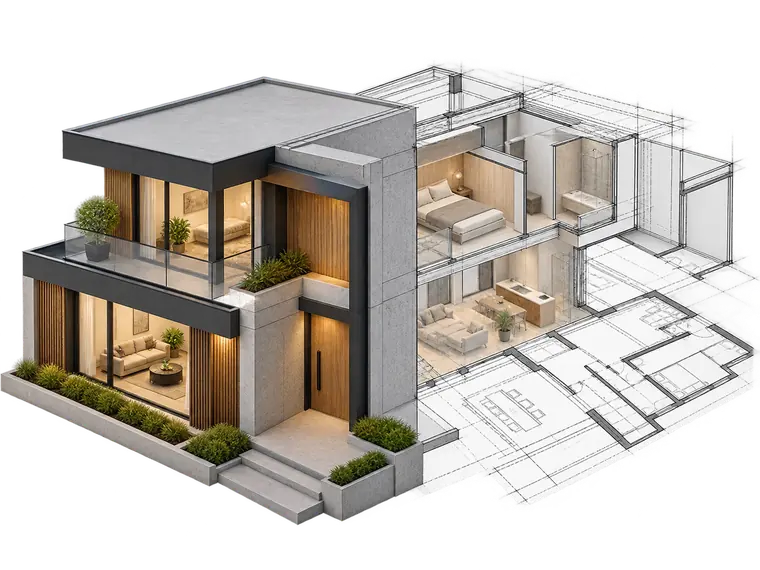
Custom design starts with you, not a catalogue: the size of your family, the shape and orientation of the land, the way you live, and the budget you want to keep to. From these, our engineering team prepares an initial concept for the layout and facades and develops it with you until it is approved.
Because the house will be built from precast concrete panels, the design accounts from the start for what suits production, transport and installation, so there are no surprises once the plan is approved. The design is fixed before production begins, because changing a panel after it is cast is far harder than changing it on paper.
We stay with you at every step from idea to handover, with an experienced specialised team that keeps the process smooth and fast, and installation under engineering supervision to the agreed specifications.
Analysing your needs, proposing the right solution, and setting the design, area and schedule.
Producing the precast concrete panels and delivering them so installation starts the day they arrive.
Fast, precise installation supervised by a specialised team, to the agreed specifications.
A complete home ready to use, built to high quality and on schedule.
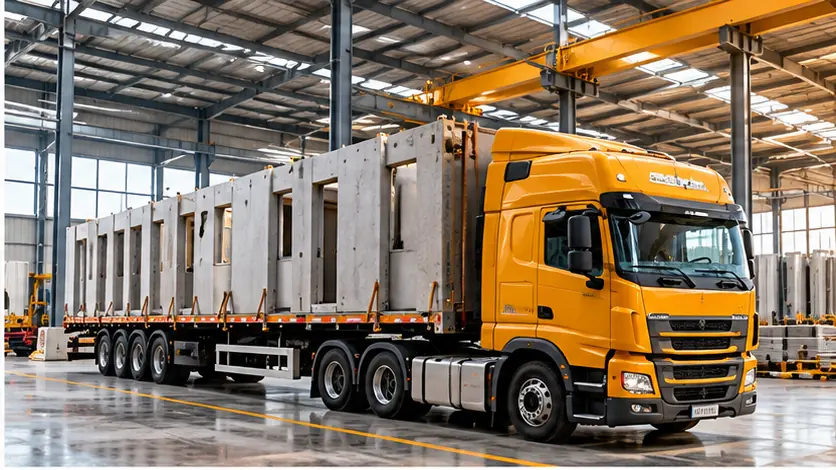
| Walls | Precast reinforced concrete panels, made, cured and inspected in the factory. |
| Roofs | Set in the structural study for each model. |
| Services | Electrical and plumbing runs coordinated with the design before production. |
| Finishes | To the level agreed in the quote. |
Detailed thicknesses and materials are stated in the technical quote for each project.
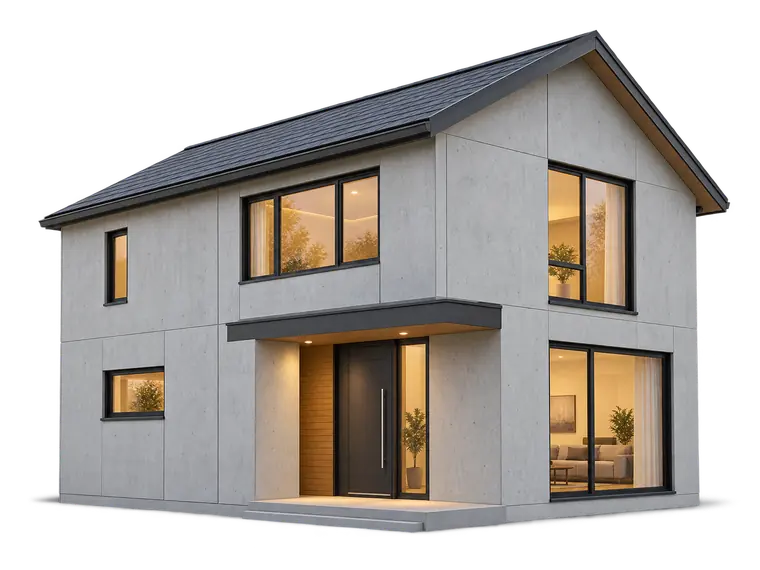
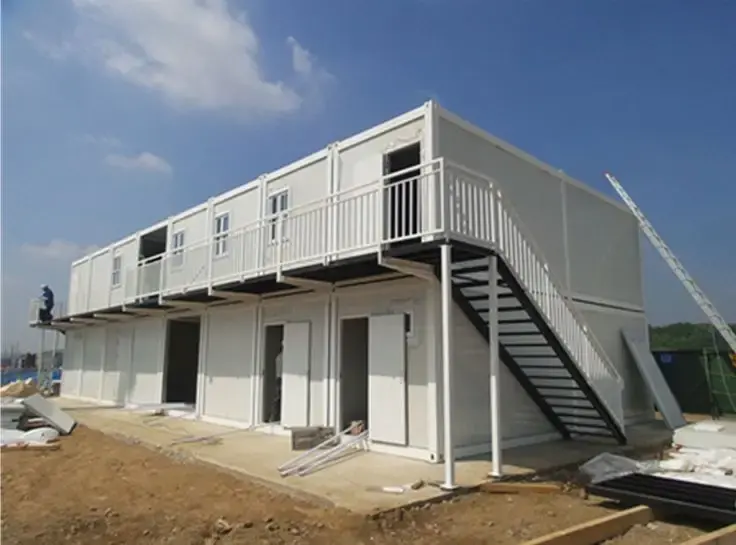
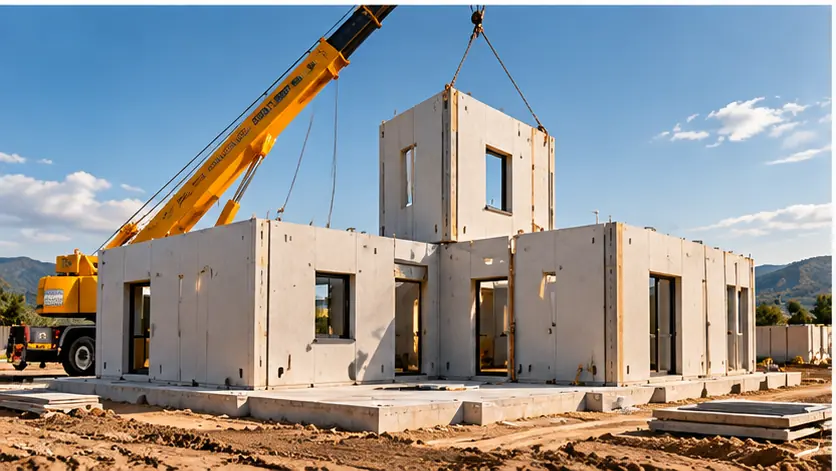
* Images are illustrative.
What drives the cost of a precast concrete house or villa: area and floors, ready model or custom design, finishes, foundations, transport and access.
Tell us the area, number of rooms and plot location, and our engineering team will contact you with a detailed quote.
Request a quote